

Building at The Plateau
A clear pathway from vision to home.
Building at The Plateau is a collaborative process, guided by thoughtful architecture, high- performing design and respect for the land.
The Design Guidelines provide a clear framework for creating homes that respond to their individual sites while contributing to the shared character of The Plateau. From the initial brief through to design review, consent and construction, owners will be supported by experienced professionals at every stage.

Homes shaped by place.
The architectural vision for The Plateau centres on a close relationship between home and landscape. Architecture should feel grounded in its setting, working with the natural contours of the land rather than appearing imposed upon it.
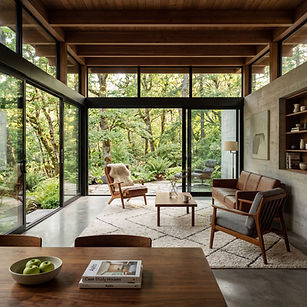
Homes will draw on the principle of kyokai, softening the boundary between indoors and outdoors through generous glazing, verandas, covered decks and spaces that feel both sheltered and open to nature.
Roof forms will respond thoughtfully to the West Coast climate, providing protection and comfort while contributing to the character of each home. Windows and openings will frame views, welcome natural light and strengthen the connection between the interior and surrounding landscape.
The result is architecture guided by restraint, balance and sensitivity, creating homes that feel enduring and quietly connected to place.
Landscape designed for wellbeing.
Shinrin-yoku
The Plateau embraces shinrin-yoku, the Japanese practice of connecting with nature through the senses to support wellbeing.
Within the landscape, this means creating immersive natural environments rather than focusing solely on manicured perfection. Native and layered planting, multi-stemmed trees, water and other sensory elements can create places that invite people to slow down and notice their surroundings.
Landscape design will be considered alongside the architecture from the outset, helping each home settle naturally into its setting and strengthening the connection between people and the land.

Supported throughout the whole journey.
Owners will have access to preferred architects, builders, landscape designers and suppliers who understand The Plateau’s vision and design requirements.
Each project will be supported by an experienced designer and a professional team suited to its particular needs. Depending on the project, this may include surveying, structural engineering, geotechnical engineering and quantity-surveying expertise, alongside specialist contractors and suppliers.
Working together, this experienced network can support the journey from the initial brief through design, approval and construction.
Your design journey.
The design process developed by Bob Burnett Architecture has been refined over more than three decades of creating beautiful, high-performing Super Homes.
01
Design Brief
The journey begins by defining your aspirations, lifestyle, practical requirements and desired level of performance.
The Base, Better and Best Superhome standards provide helpful benchmarks for considering design and performance choices in relation to your budget.
02
Site Analysis & Concept
The site is carefully assessed, including its natural contours, outlook, orientation, planning requirements and relevant property constraints.
Your needs and ideas are then explored as the design team develops a concept that responds authentically to the land.
A three-dimensional model and architectural renders help you understand the proposed home and experience the design before it progresses to detailed documentation.
03
Cost Planning
An initial estimate is prepared by a quantity surveyor or contractor using the concept plans and outline specifications.
This allows the design, performance goals and budget to be considered together before detailed documentation begins.
Adjustments can be made at this stage, with a contract price prepared once the documentation is complete.
04
Energy Modelling
Energy modelling assesses the proposed home’s efficiency and carbon performance.
Undertaking this work early allows orientation, glazing, shading and ventilation to be optimised, supporting comfortable internal temperatures and lower energy use throughout the year.
05
Detailed Documentation
Comprehensive working drawings and specifications are prepared for pricing, building consent and construction.
Clear documentation gives contractors greater certainty, supports accurate pricing and helps the building process run more smoothly.
06
Consent & Construction
The design team can assist with builder selection, construction contracts and the information required for consent.
Site observation and contract administration services can also be provided as the design is brought to life.
07
Performance & Completion
Once construction is complete, airtightness testing confirms whether the home meets the selected Base, Better or Best Super Home standard.
This final quality check helps ensure the home has been built to specification and will provide a healthy, durable, energy-efficient and comfortable living environment.
Design process developed by Bob Burnett Architecture.
Energy Efficient Homes
There is a strict set of internationally recognized, science-based building standards focused on extreme energy efficiency and occupant health and comfort. The Super Home Movement embodies these principals.
At The Plateau we are committed to following and engaging in the principles of Super Home construction and design.
A shared design framework.
The Design Guidelines protect the integrity of The Plateau while giving owners the freedom to create homes that reflect their individual needs and respond thoughtfully to their sites.
Rather than acting simply as restrictions, the guidelines establish a shared architectural and landscape vision. They encourage simplicity, beauty and ecological care, helping each home contribute positively to the wider place being created.
Regenerative, biophilic and organic design principles will help ensure buildings sit lightly within the landscape, nature is given space to flourish and residents can enjoy a closer relationship with the natural environment.

The Design Review Panel.
Each proposal will be assessed by The Plateau Design Review Panel to confirm that it aligns with the Design Guidelines and the wider vision for the development.
The panel is made up of professionals selected for their expertise and understanding of The Plateau’s values. Its role is to support owners and their design teams in creating homes that respond authentically to the land and contribute to a cohesive sense of place.
Design submissions will include appropriate architectural documentation, material and system information, and a detailed landscape plan and planting schedule showing how the proposal supports the development’s design and ecological objectives.
Where an individual guideline or control has not been met, the panel may still consider the proposal if it clearly supports the wider objectives of the Design Guidelines.
Where the principles of the guidelines have been followed, the review should feel like a natural extension of the design journey.
The costs associated with the Design Review Panel process are the responsibility of the applicant.

Council Approval
In addition to approval from The Plateau Design Review Panel, all homes will require the relevant building approvals from Westland District Council.
Depending on the proposal, resource consent may also be required. The project team can help identify the approvals likely to apply and coordinate the information needed
throughout the process, although responsibility for obtaining the required consents remains with the applicant.
Each property is also subject to the development controls established through the original consent for The Plateau. These may include requirements relating to building height, access, setbacks, landscape protection and the retention of native vegetation.
Copies of the relevant development documents are registered on each property title. The Plateau team or Westland District Council can help clarify the controls that apply to a particular site.